
Application Direction · Project Scenario · B2B Inquiry

Project for expandable housing

Use this page as a reference map for dealers, contractors, and project buyers. These sections describe application scenarios and quotation directions, not completed local projects.
baidahousing priject 1
01

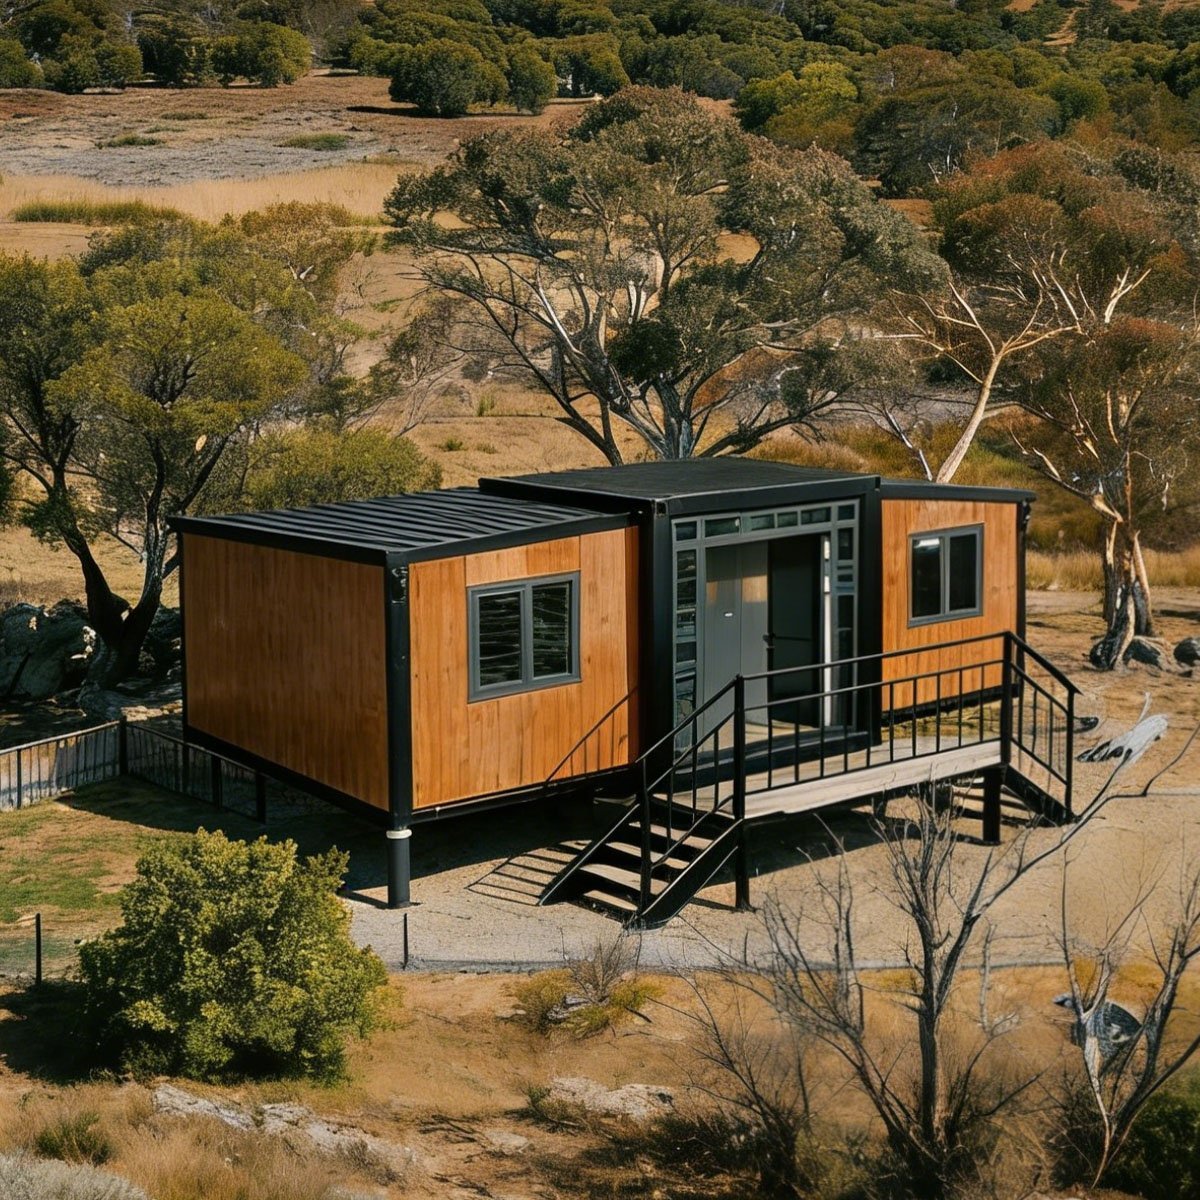
Forest Park Camping Project

A nature-facing accommodation direction for campsites, retreat parks, and outdoor hospitality sites. Baida can help configure exterior finish, insulation, deck access, window layout, and logistics around a site that needs to feel natural while staying practical for long-term use.
Project location
Australia
House quantity
10ft 18m² - 6 units
baidahousing priject 4
02

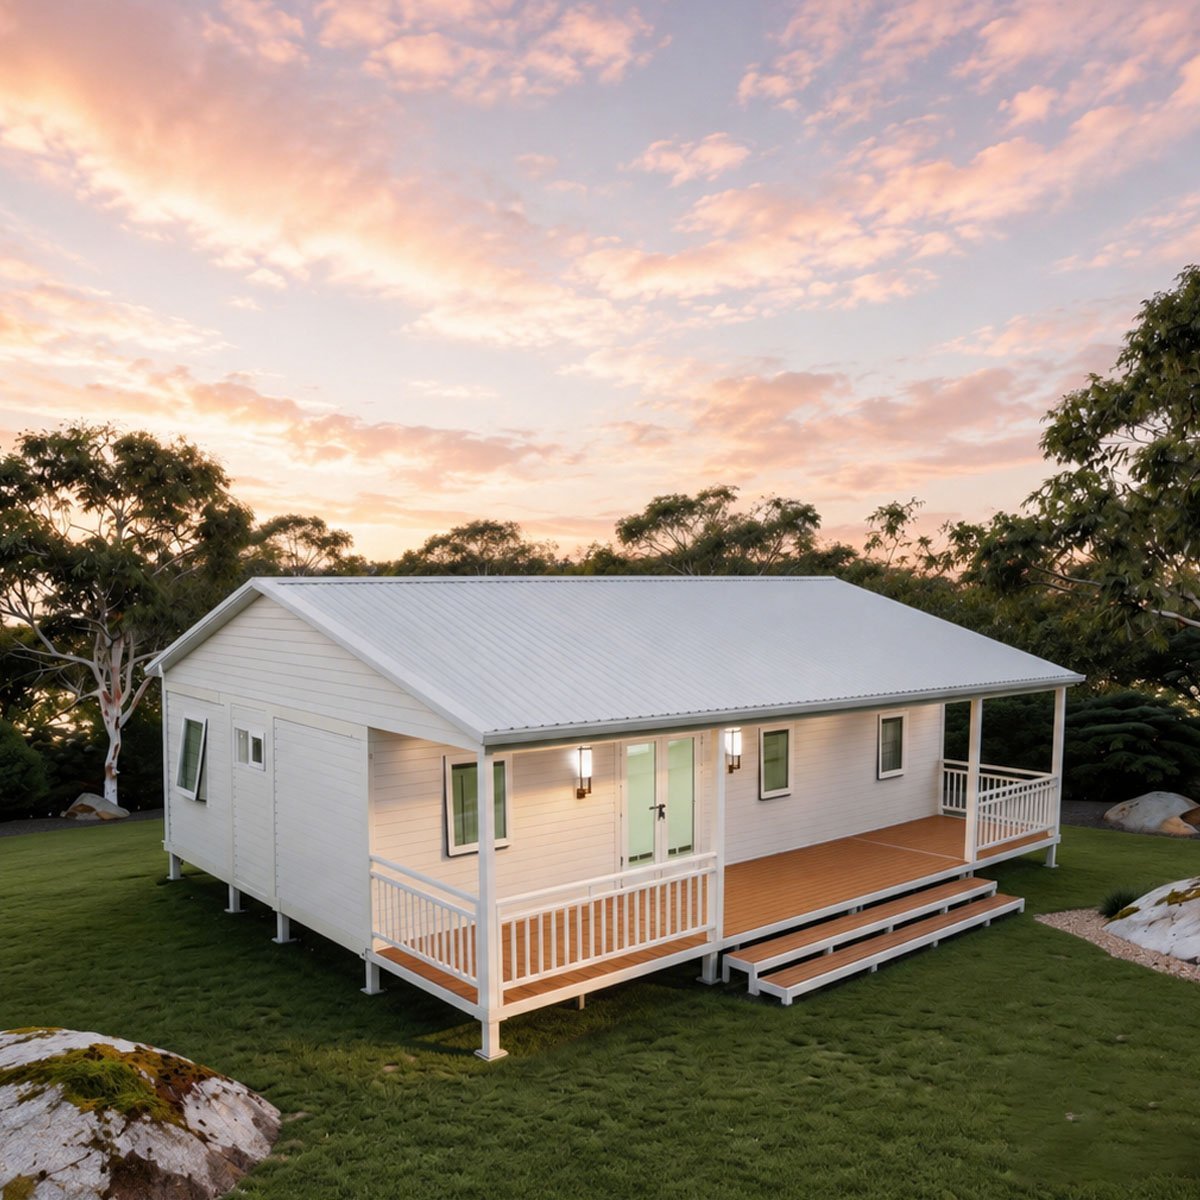
North America Backyard Prefab Home

A backyard living direction for dealers, contractors, and homeowners who need a compact unit with residential appearance, clear upgrade options, and buyer-friendly configuration notes for local quotation discussion.
Project location
America
House quantity
40ft 72m² - 1 unit
baidahousing priject 2
03

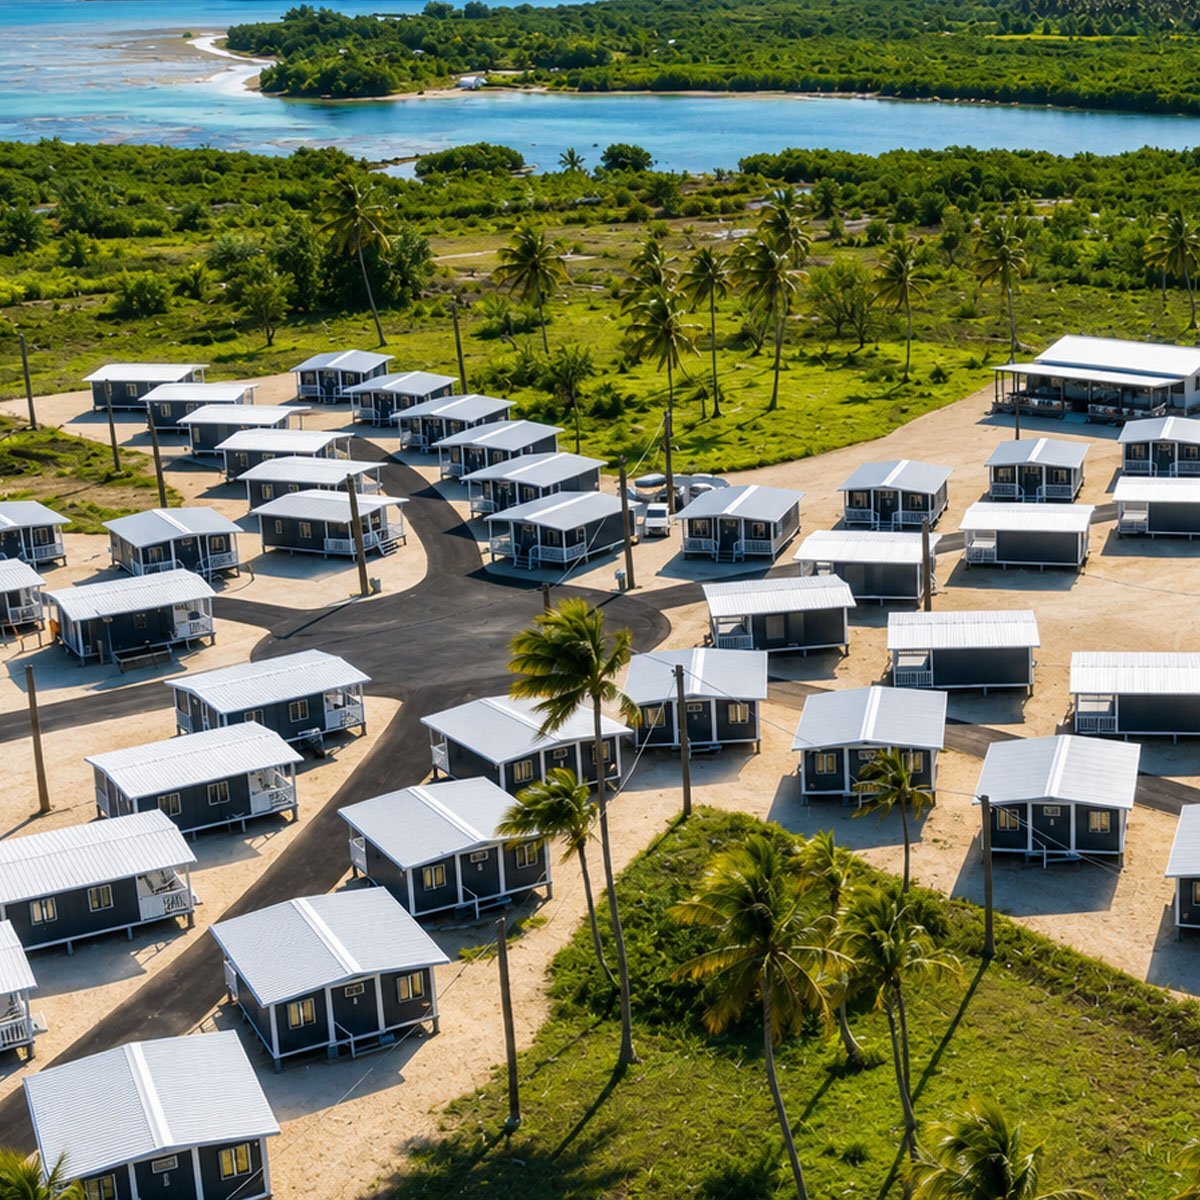
Hotel Resort Project

A multi-unit hospitality direction for resorts, cabins, and accommodation operators. The discussion usually focuses on repeatable layouts, room comfort, exterior finish, transport planning, and phased delivery for larger site requirements.
Project location
New Zealand
House quantity
20ft 37m² - 48 units
baidahousing priject 3
04

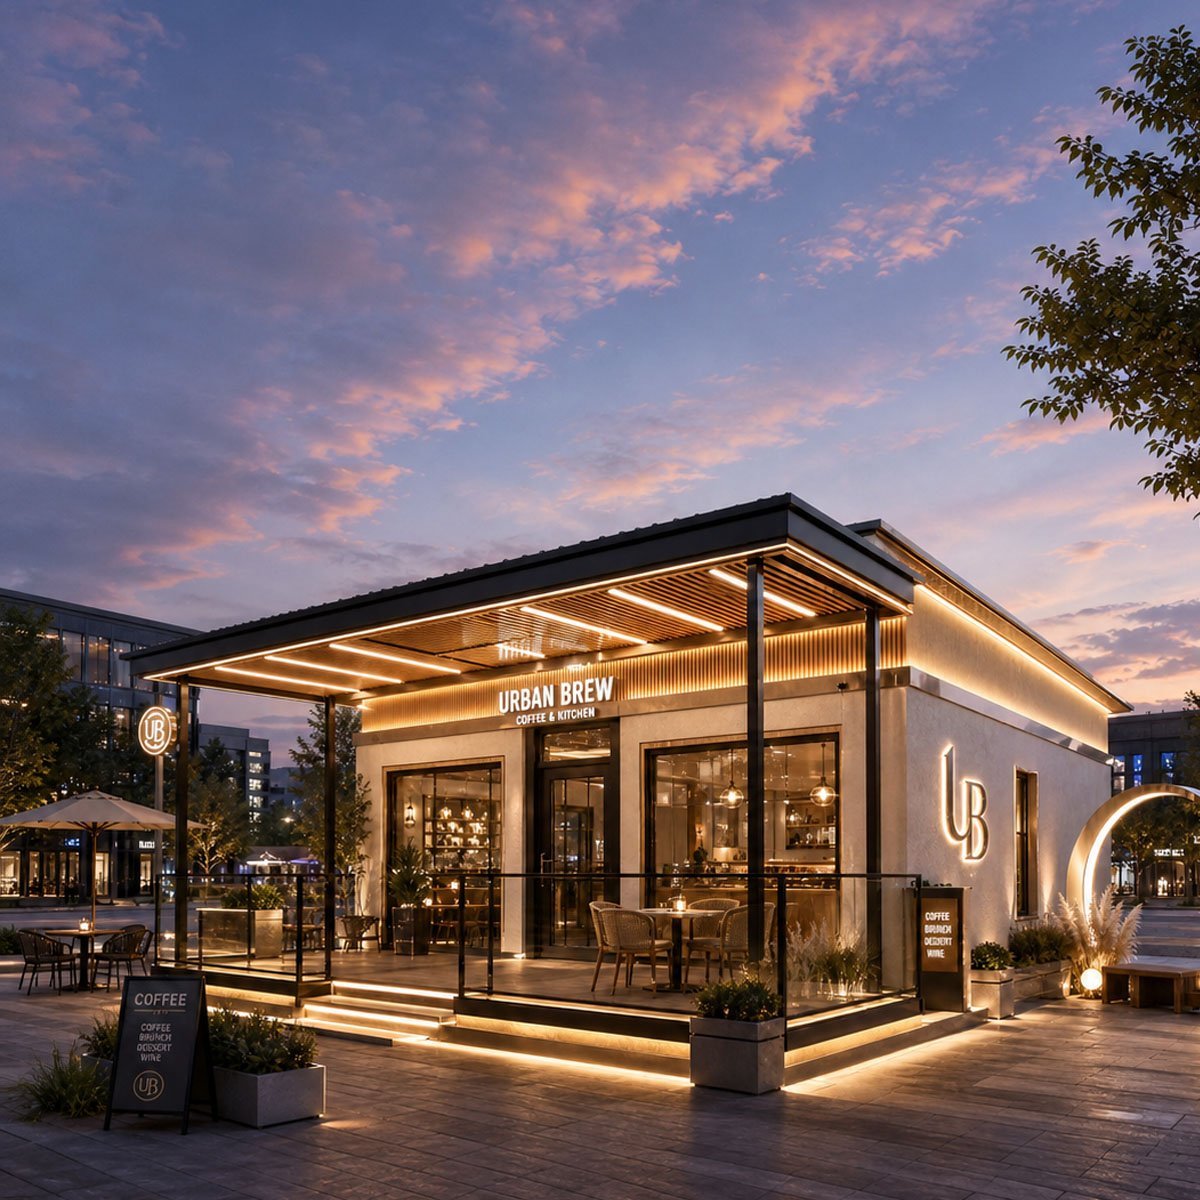
Café and Dining Bar

A compact commercial direction for coffee shops, pop-up retail, reception spaces, and outdoor dining projects. Baida can help plan openings, service counter position, bathroom needs, lighting, signage, deck direction, and utility access.
Project location
Europe
House quantity
20ft 37m² - 1 unit
baidahousing priject 6
05

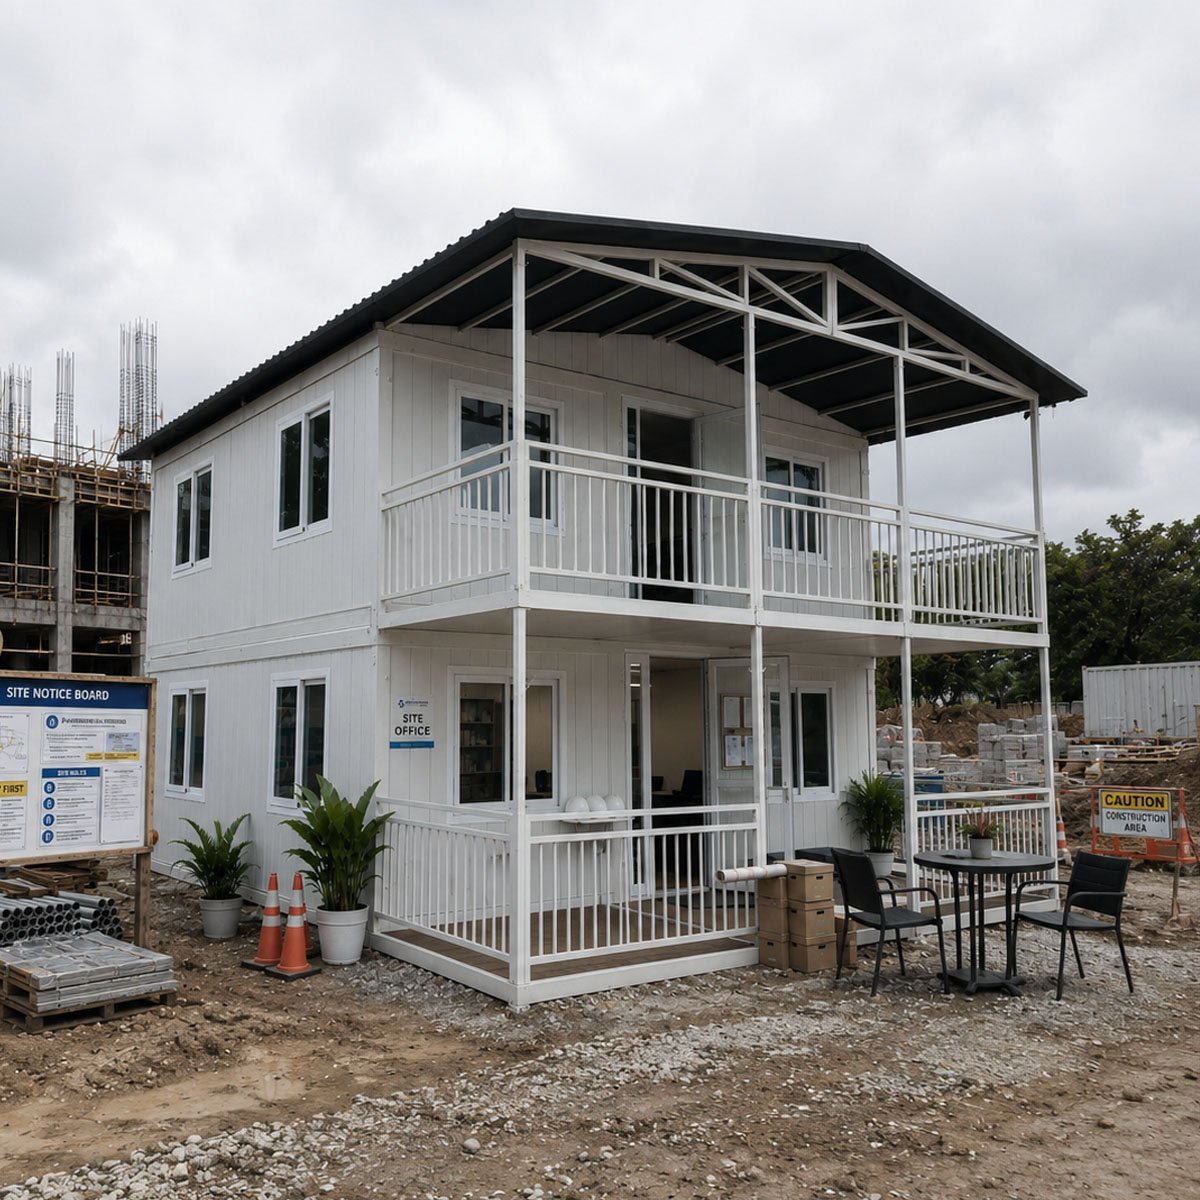
Temporary Project Office

A fast-deployable office direction for construction sites, development bases, and temporary project teams. The unit can be discussed around meetings, site management, storage, staff rest, client reception, and remote installation support.
Project location
South America
House quantity
20ft 37m² - 2 units

PROJECT PROCESS

Start with what you have.
We help shape the rest.

Whether you have a rough idea, a reference photo, a floor plan, or full project requirements, Baida helps turn it into a clear configuration, quotation, and production plan.

Baida modular house project process visual

Start from anywhere

No complete specification is required at the beginning. Send what you already have, and our team will help organize the next step.

Project idea
Reference image
Floor plan
Quantity plan
Target market
Site condition
01

Share your project context

Tell us the destination country, use case, quantity, preferred size, site condition, and timeline.

Output:Initial project direction
02

Choose a product direction

We help match the right house type, structure, layout direction, and application scenario based on your project.

Output:Recommended model path
03

Configure the key details

Confirm layout, exterior finish, wall panels, flooring, doors, windows, bathroom, electrical, plumbing, and upgrade level.

Output:Configuration checklist
04

Review quotation and documents

We prepare a clearer quotation with configuration notes, drawings or layout references, packing details, and project document support when needed.

Output:Quote + document pack
05

Production, QC, and delivery support

After confirmation, Baida follows the production plan, quality checks, packing, loading, and remote installation support according to the order scope.

Output:Production and shipment follow-up

Not ready with full details? That's okay.

Many buyers start with only a rough idea or reference image. We help clarify the layout, configuration, documents, and quotation step by step.

Start Your Project Inquiry ->
FAQ

Questions buyers ask before sending an inquiry.

Baida Housing is not designed to compete for the lowest quotation. Many low-cost expandable houses reduce price by using thinner panels, basic flooring, simple windows, weak sealing, or lower-grade exterior materials. These choices may look acceptable before shipment, but they often create problems after installation. Baida focuses on upgraded materials, better door and window systems, stronger flooring options, improved wall panels, and more detailed project communication, so B2B buyers can reduce after-sales risk and protect their market reputation.

We focus on the problems buyers often report with low-cost expandable homes: thin wall panels, poor flooring feel, water leakage, moisture risk, mold concerns, weak door and window performance, and rust or aging of exterior parts. Baida improves these areas through material selection, R&D-led product upgrades, better sealing details, upgraded floor and wall options, and stricter configuration control before production.

Baida Housing offers upgraded door and window options for buyers who care about comfort, sealing, insulation, and long-term use. Depending on the project configuration, options include micro-ventilated casement windows, integrated window screen systems, heavy lifting sliding doors, triple insulating glass, thermal break profiles, EPDM sealing strips, and aluminum profiles. These details help improve air sealing, sound reduction, thermal performance, and daily usability.

Waterproofing is not solved by one material alone. It depends on the roof joints, folding connection areas, door and window sealing, bathroom waterproofing, drainage direction, wall system, foundation, and correct installation. Baida pays attention to sealing details, door and window systems, bathroom components, wall material selection, and installation communication before shipment. For humid, rainy, or coastal markets, we recommend confirming the climate, drainage conditions, and usage scenario before production.

Baida Housing offers standard PVC flooring and upgraded SPC stone plastic flooring options. For buyers targeting higher-end markets, SPC flooring can provide a more premium surface feel, better appearance, and improved long-term durability compared with basic flooring options. Flooring selection should be confirmed based on the target market, budget, usage intensity, and buyer expectations.

Baida Housing can provide different wall and interior panel options according to the project level, including bamboo and wood fiber panels, anti-collision integrated panels, WPC wall panels, metal carved panels, and other project-based material options. These choices help buyers balance appearance, insulation, moisture resistance, surface durability, and cost. We recommend choosing wall materials based on climate, target customer group, and expected service life, not only on the lowest price.

Yes. Baida Housing supports customization for layout, exterior materials, wall panels, flooring, doors, windows, bathroom, lighting, electrical configuration, and interior finish level. However, we do not recommend customization based only on appearance. Before production, we review the buyer’s market, climate, project use, quantity, shipping method, and installation plan, so the final configuration is practical for production, delivery, installation, and long-term use.

Baida Housing expandable houses can be configured for different climates, but the right configuration must be confirmed before production. For rainy or humid areas, buyers should pay attention to waterproofing, ventilation, wall materials, flooring, and drainage. For coastal areas, exterior material and anti-corrosion details are important. For cold markets, insulation, windows, flooring, and heating planning should be reviewed carefully. Baida can recommend suitable upgrades based on the destination market and application.

To provide an accurate quotation, please share the destination country or port, intended use, required size, layout, quantity, wall and insulation preference, flooring option, door and window requirements, bathroom and kitchen needs, electrical standard, plumbing and drainage requirements, interior finish level, trade term, and site installation conditions. A low quotation without clear specifications is risky because it may not include the materials and details your project actually needs.

Baida Housing can provide installation guidance, product specifications, configuration confirmation, project communication, and remote support according to the order scope. Local permits, zoning approval, utility connection approval, and occupancy requirements are controlled by local authorities and should be confirmed by the buyer, local contractor, architect, or engineer. For B2B buyers, we recommend confirming warranty scope, inspection process, spare parts, and installation responsibility before shipment.

Ready to discuss a project direction?

Send your target market, application, quantity range, and configuration needs. Baida can help turn rough demand into a clearer quotation direction.